Elevator 8 (3dline.net)
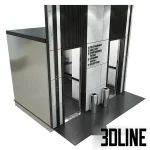
Premium 3D Model: Modern Concrete Elevator Lobby
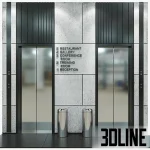
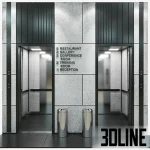
Create a professional and contemporary atmosphere in your commercial projects with this Modern Elevator Lobby 3D model. The scene features a dual-lift configuration framed in sleek black metal, set against a backdrop of industrial-style concrete wall panels. Essential details for a realistic office or hotel environment are included, such as modern floor directory signage (listing reception, training room, etc.) and cylindrical stainless steel trash/ash bins. This asset is perfect for architectural visualizations of business centers and high-end residential halls.
Technical Specifications and File Compatibility for the Elevator 3D Model
This architectural scene comes fully textured and render-ready. Key technical details:
Renderer: Optimized for V-Ray 5.0 and Corona Renderer 5.0 or higher.
File Formats: Available for download in .MAX (3ds Max 2018 or newer), .FBX, and .OBJ formats.
Poly Count: Optimized geometry for the flat wall panels and detailed metal frames.
Textures: Includes high-resolution PBR textures for the concrete roughness, brushed metal, and signage graphics.
Unit System: Modeled to real-world scale using Centimeters (CM).
Download this complete elevator lobby model to quickly stage a realistic and high-quality circulation area.
Get Premium to Download